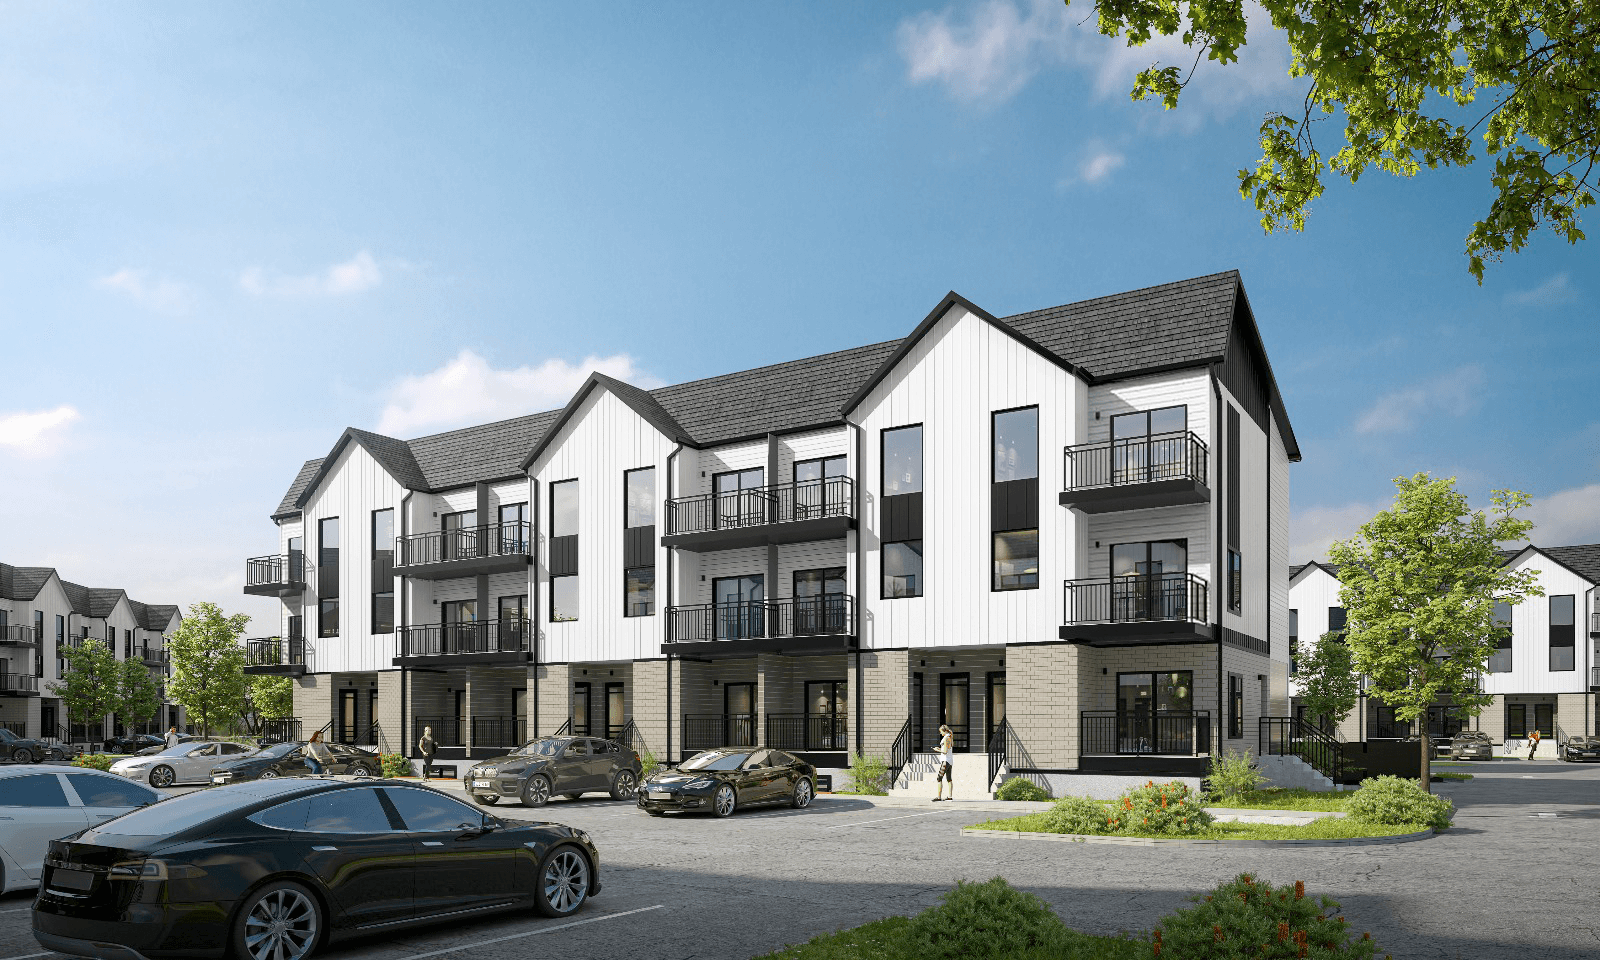
Schema A
Arctic White
Crisp, classic, quietly bright.
Buildings
3, 6, 9
Arctic White Hardie paired with black metalwork and a Veridian brick base. The lightest of the four — a clean slate.

A neighbourhood by design.
Clareview · NE Edmonton
116
Rental Townhomes
4
Layouts · Two Levels
Daycare
On-Site
LRT
15-Min Walk
The Project
One hundred sixteen rental townhomes across eleven purpose-built buildings, set on a triangular block just off 139 Avenue NW. Each building offers thoughtfully designed layouts including main and upper-floor townhomes, as well as main and basement-style townhomes. Conveniently located near recreation, transit, daycare, and shopping, the development is designed to provide accessible and modern living options within the growing Clareview community.
A connected community designed for everyday living.
The Collection
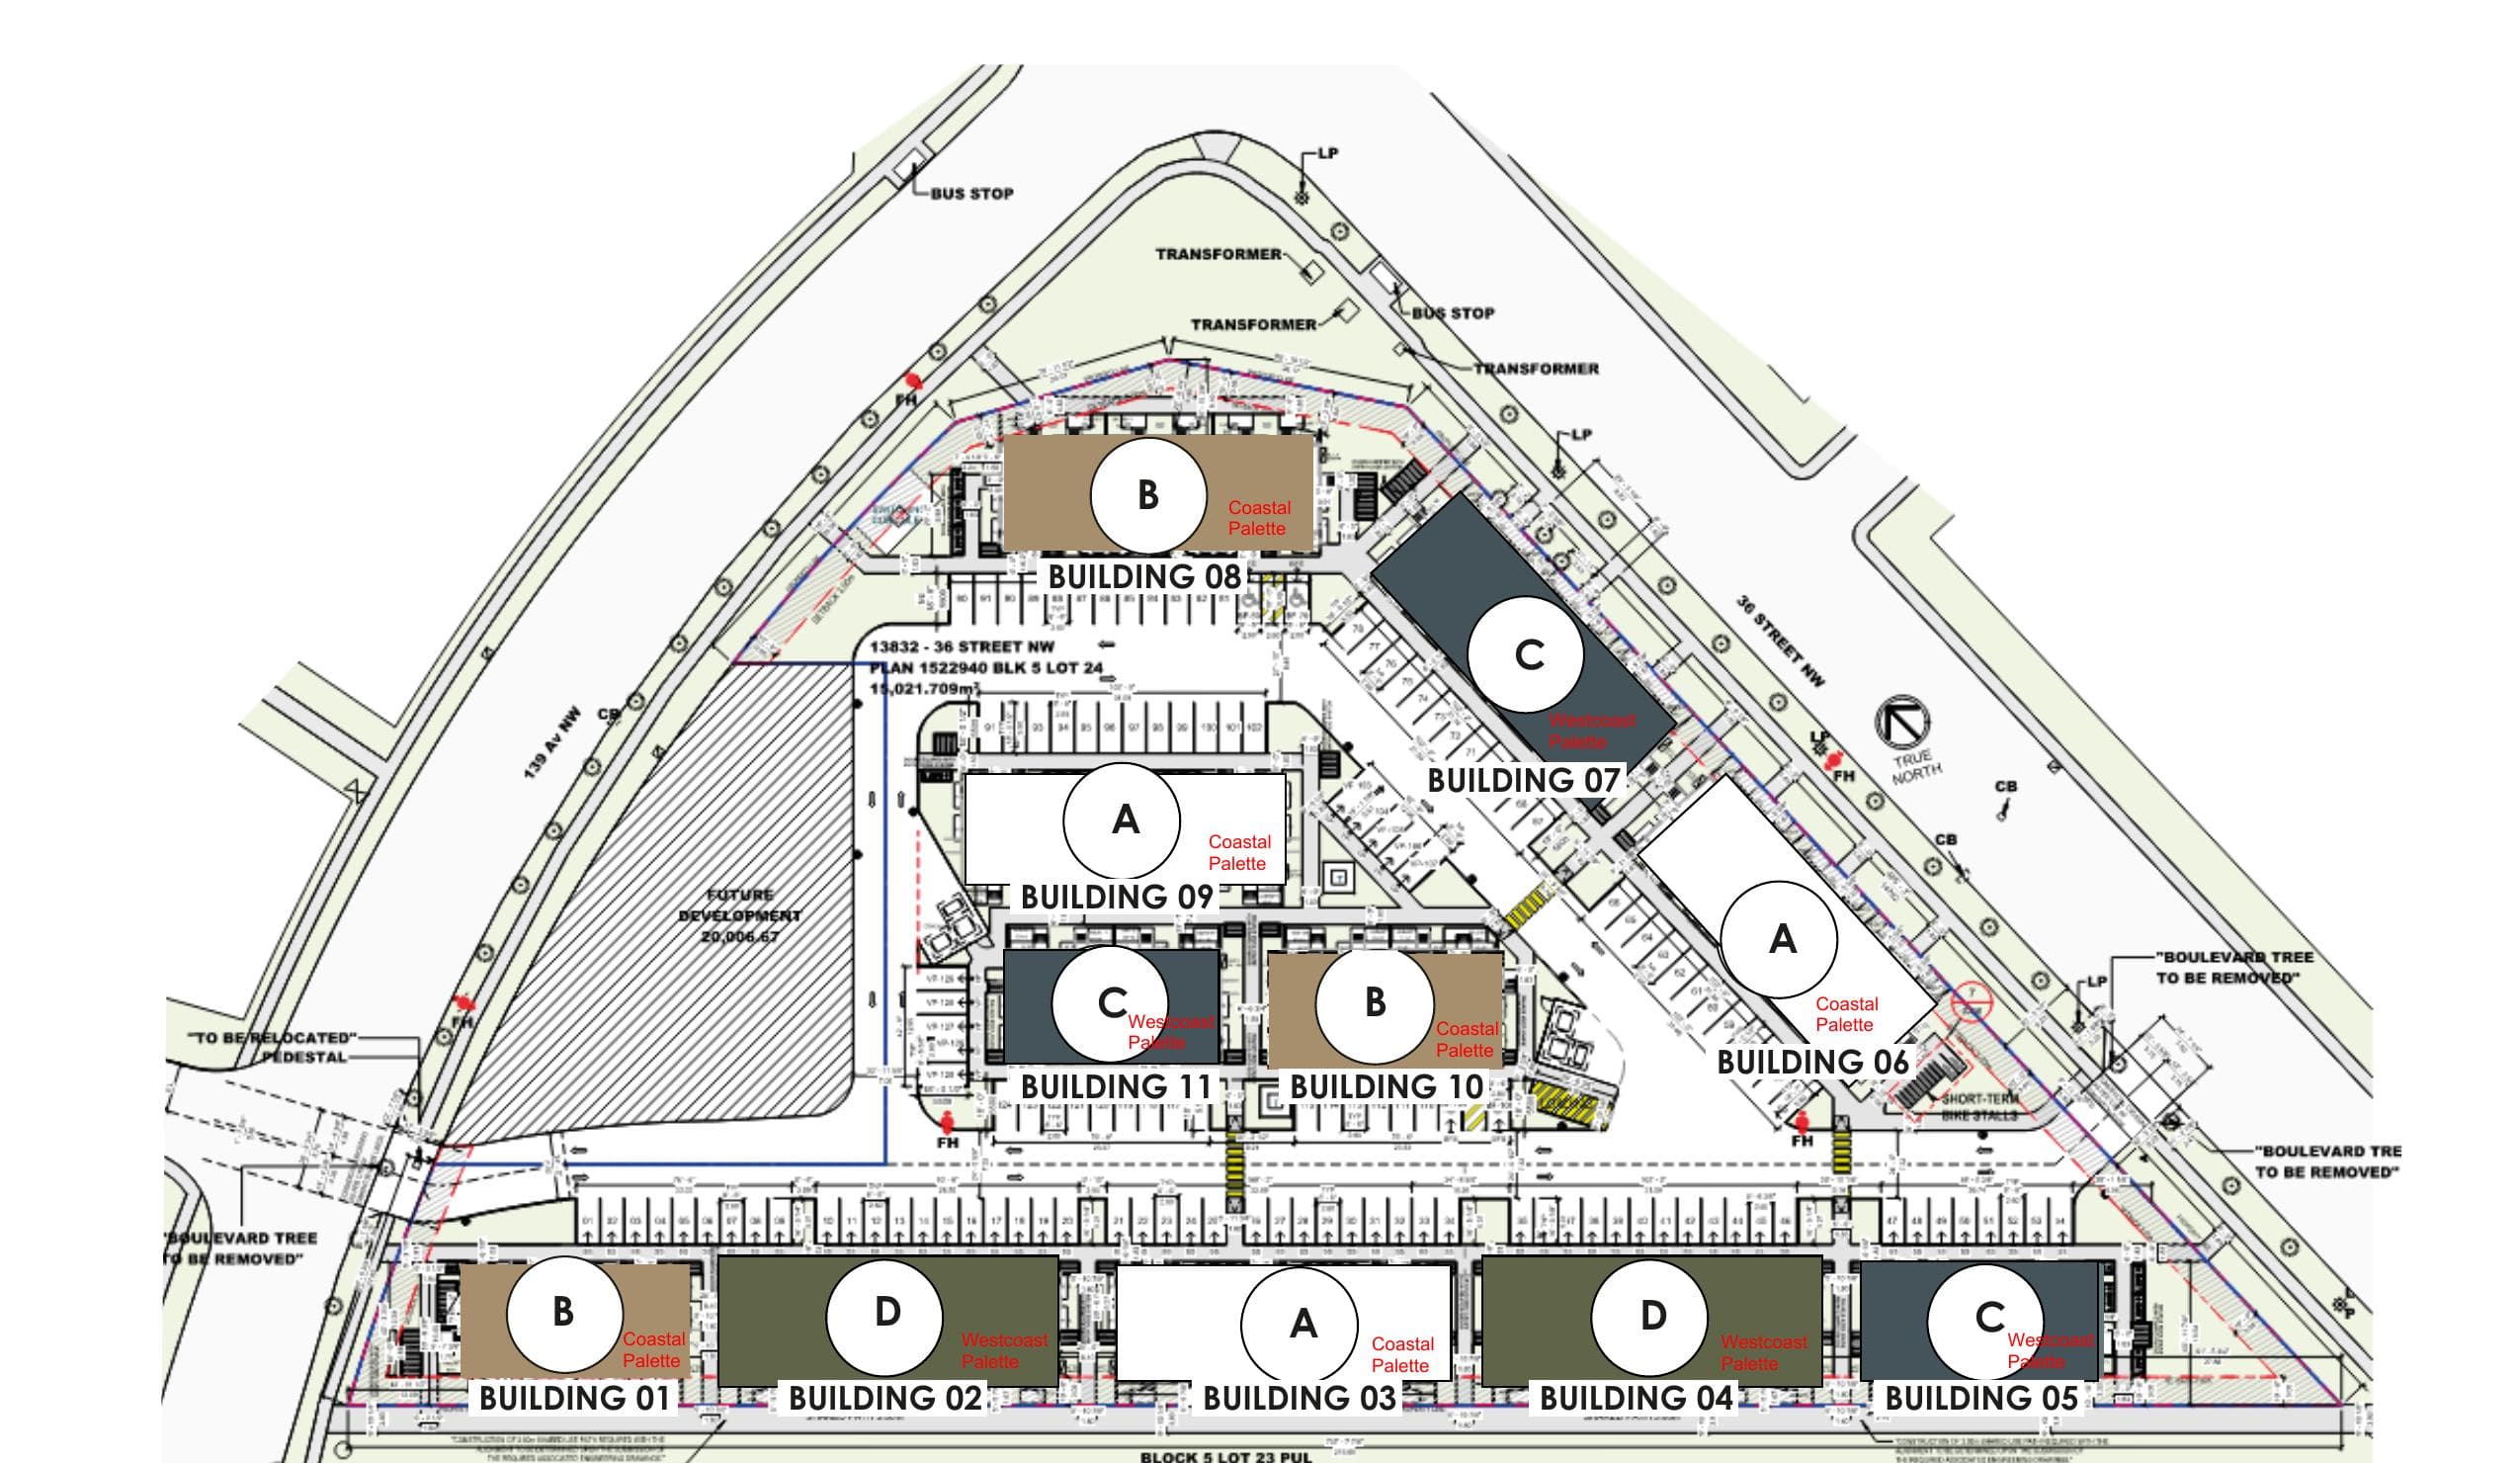
One hundred sixteen townhomes across eleven buildings, arranged so no two neighbours look alike. Each building wears one of four exterior schemas. A single address with the texture of a streetscape that grew over time.
Schema A
Crisp, classic, quietly bright.
Buildings
3, 6, 9
Arctic White Hardie paired with black metalwork and a Veridian brick base. The lightest of the four — a clean slate.
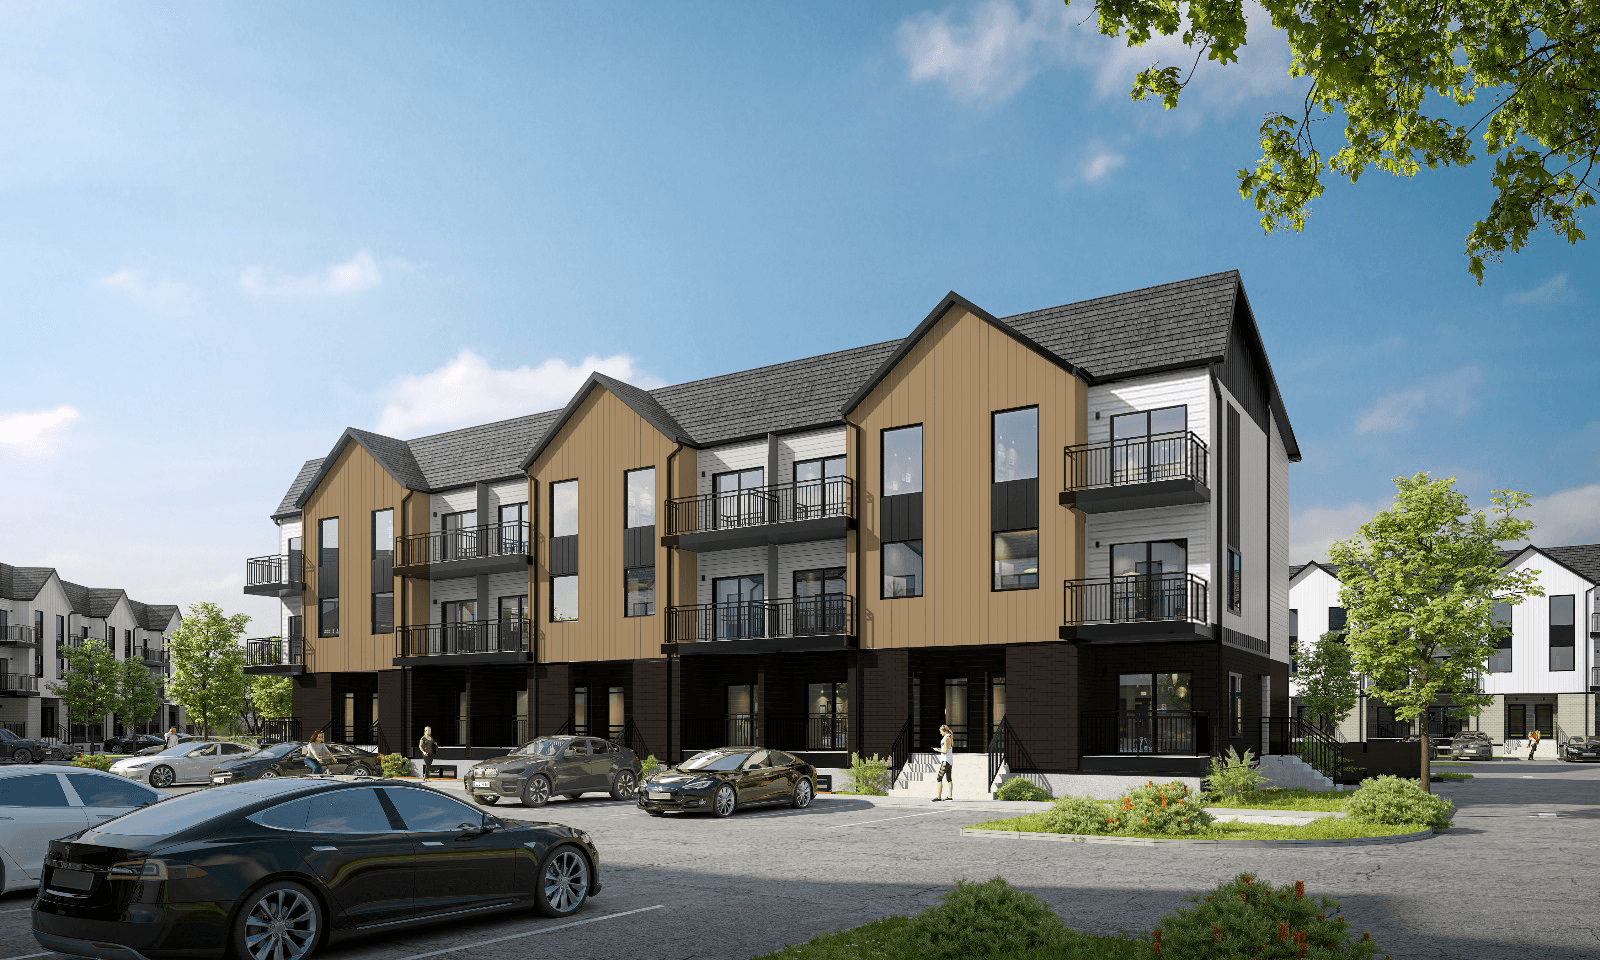
Schema B
Warm, earthy, grounded.
Buildings
1, 8, 10
Khaki Brown board-and-batten against iron gray Hardie. An honest, textured exterior that settles into the street.
Schema C
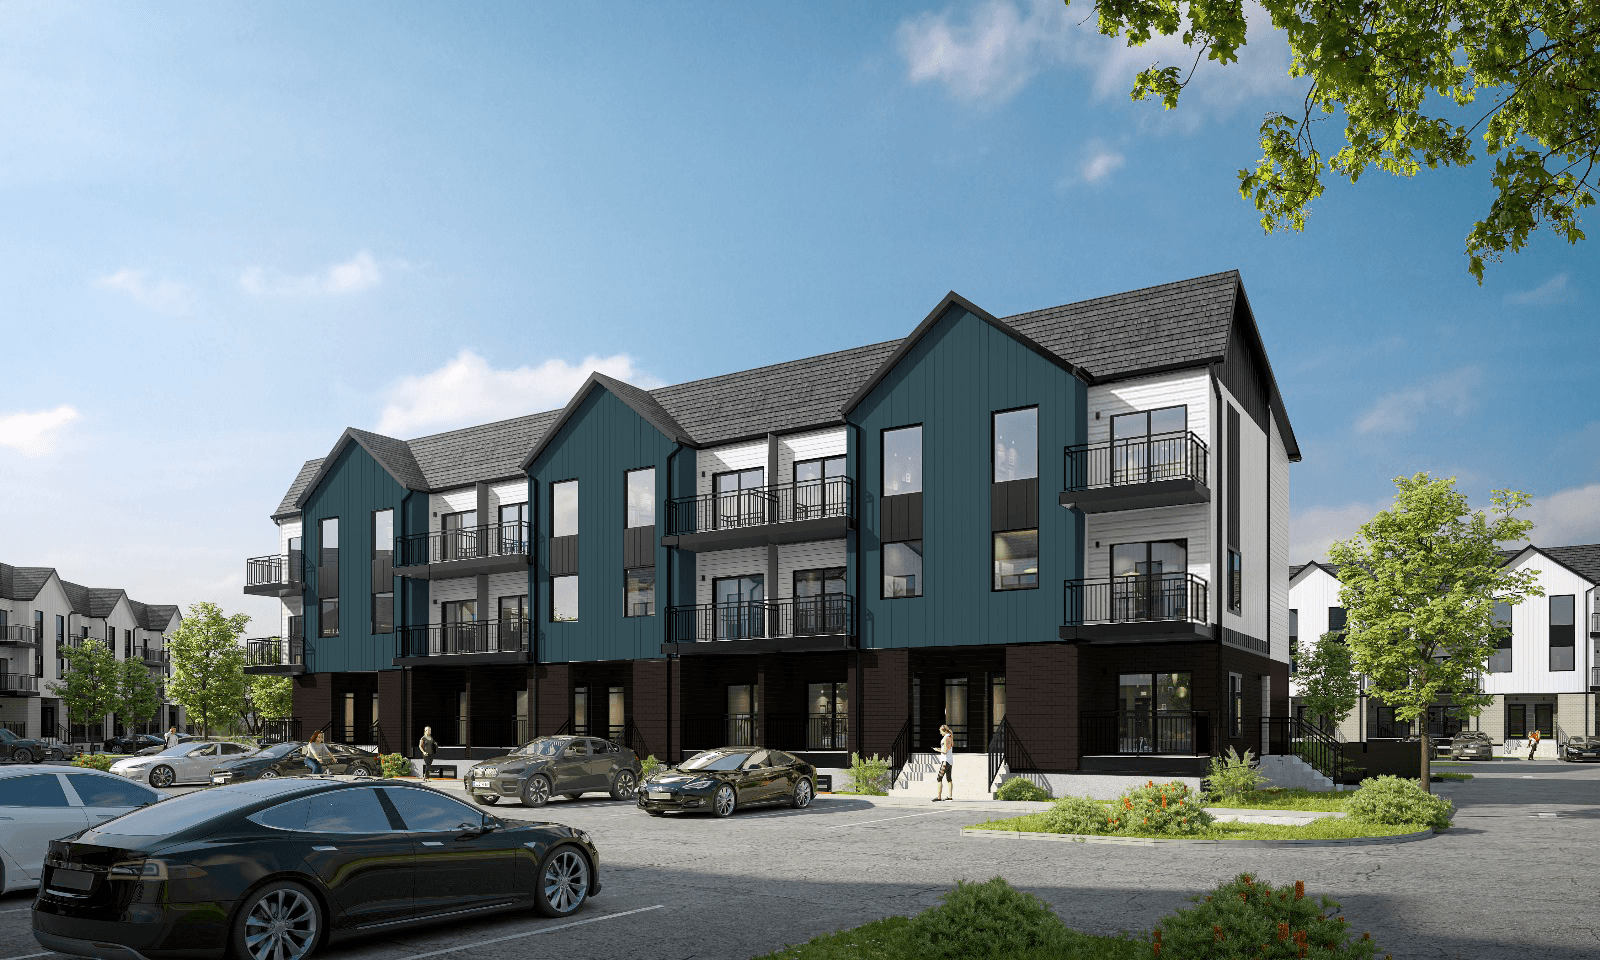
Deep, considered, coastal at dusk.
Buildings
5, 7, 11
Evening Blue Hardie with Jet Strata brick. The moodiest profile in the collection.
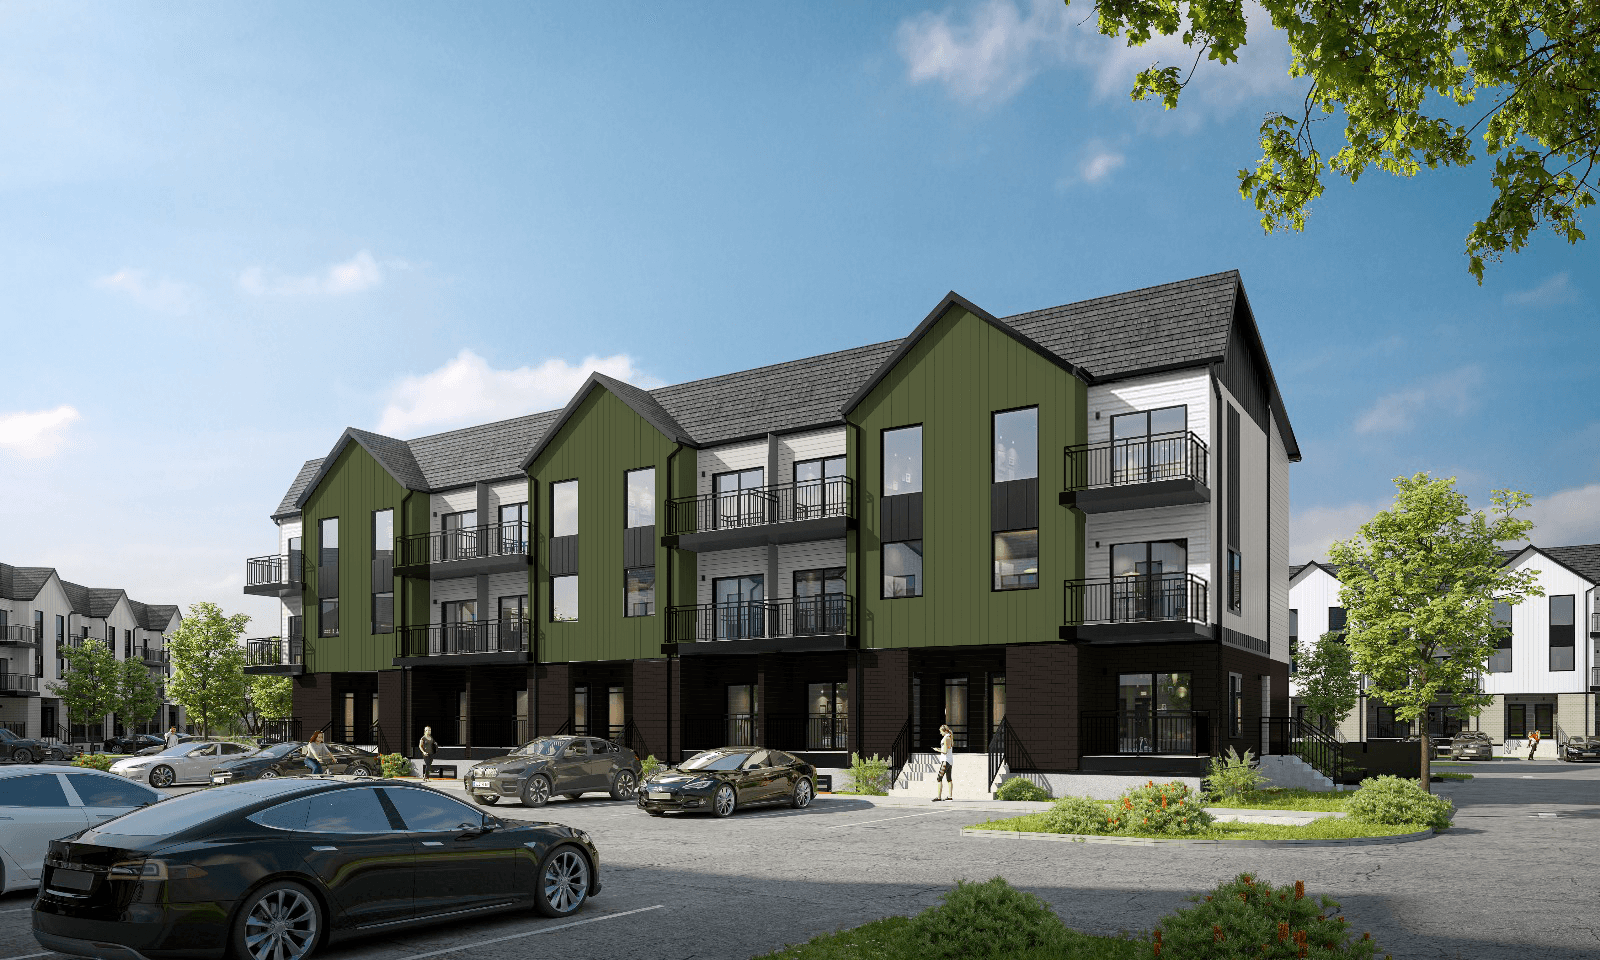
Schema D
Forested, soft, west-coast calm.
Buildings
2, 4
Mountain Sage Hardie with ironstone accents. Feels like it belongs next to old trees.
The Site
Framed by 139 Avenue NW, 36 Street NW, and a shared central pedestrian path. The schema mix was designed so no two adjacent buildings repeat — you move through colour the way you move through a neighbourhood that took decades to build.
The Homes
Each building is split into 4–6 stacking townhome units. Choose from four thoughtfully designed layout options: two upper-level townhomes and two lower-level townhomes.
Upper Townhome
Top-floor living, two storeys up.
~1,300
sq ft (est.)
The upper level of every townhome — open kitchen, dining and living on the second floor, three bedrooms (including a master suite) on the third. Best light in the building, with a balcony and the building's quietest envelope.
Stacks above each Garden Townhome
Second
Living · dining · kitchen · powder · balcony
~671 sq ft
Third
Master suite · two bedrooms · two baths · laundry
~628 sq ft
Garden Townhome
Main floor + finished basement.
~1,325
sq ft (est.)
Ground-level living with a finished basement underneath. Open kitchen, dining and living on the main floor with a private terrace and entry; three bedrooms downstairs including a master suite. Direct ground-level access through your own front door.
Ground level of every stack
Main
Living · dining · kitchen · powder · terrace · entry
~634 sq ft
Basement
Master suite · two bedrooms · two baths · laundry
~691 sq ft
Both layouts come in end-of-row Corner and mid-row Interior positions — Corner units pick up a side-window exposure; Interior units share walls on both sides for a quieter, more thermally efficient envelope.
Square footages are approximate and subject to final architectural drawings. Plans by Dualita Architecture. Subject to change without notice.
What's Included
Two things that actually change how you live here, not borrowed from a shared lobby. Licensed daycare on the block. Visitor parking out front, with Clareview Recreation Centre around the corner. The details that matter on a weekday.
A licensed daycare on the property — drop-off without leaving the block. The kind of amenity that actually moves the needle for families on a weekday morning.
Dedicated visitor stalls on-site for guests — and Clareview Recreation Centre is right around the corner.
The Neighbourhood
NE Edmonton at its most liveable. The rec centre and district park are a short walk. The LRT is fifteen minutes on foot. Downtown is twenty from there. Here is what your day-to-day radius actually looks like from 13832 — 36 Street NW.
Clareview LRT Station
Capital Line · direct to downtown, NAIT, U of A
15 min
Clareview District Park
Edmonton's largest inclusive playground + trails
4 min
Clareview Recreation Centre
Pools, arena, fitness, library, waterslide
6 min
Clareview Town Centre
Superstore, Best Buy, Shoppers, 28+ stores
12–16 min
Downtown Edmonton
Via Capital Line LRT
~20 min
NAIT / Kingsway
Capital Line · 4 stops
~12 min
Anthony Henday Ring Road
Via 137 Ave or Yellowhead
5 min
YEG International Airport
Via Henday south
~35 min
The Address
13832 — 36 Street NW
Edmonton, Alberta
Clareview is a mature northeast Edmonton neighbourhood with a world-class recreation centre, LRT-connected transit, and minutes to both ring roads. The project sits on the quiet side of 139 Avenue, facing the district park.
Gallery
Four exteriors. One triangular block. Tap any image to enlarge.
Exterior
Arctic White · Schema A
1 / 4
Get in Touch
116 rental homes, completing July 2026 onward. Share a bit about yourself and we'll keep you updated as floor plans, unit previews, and move-in windows become available.
